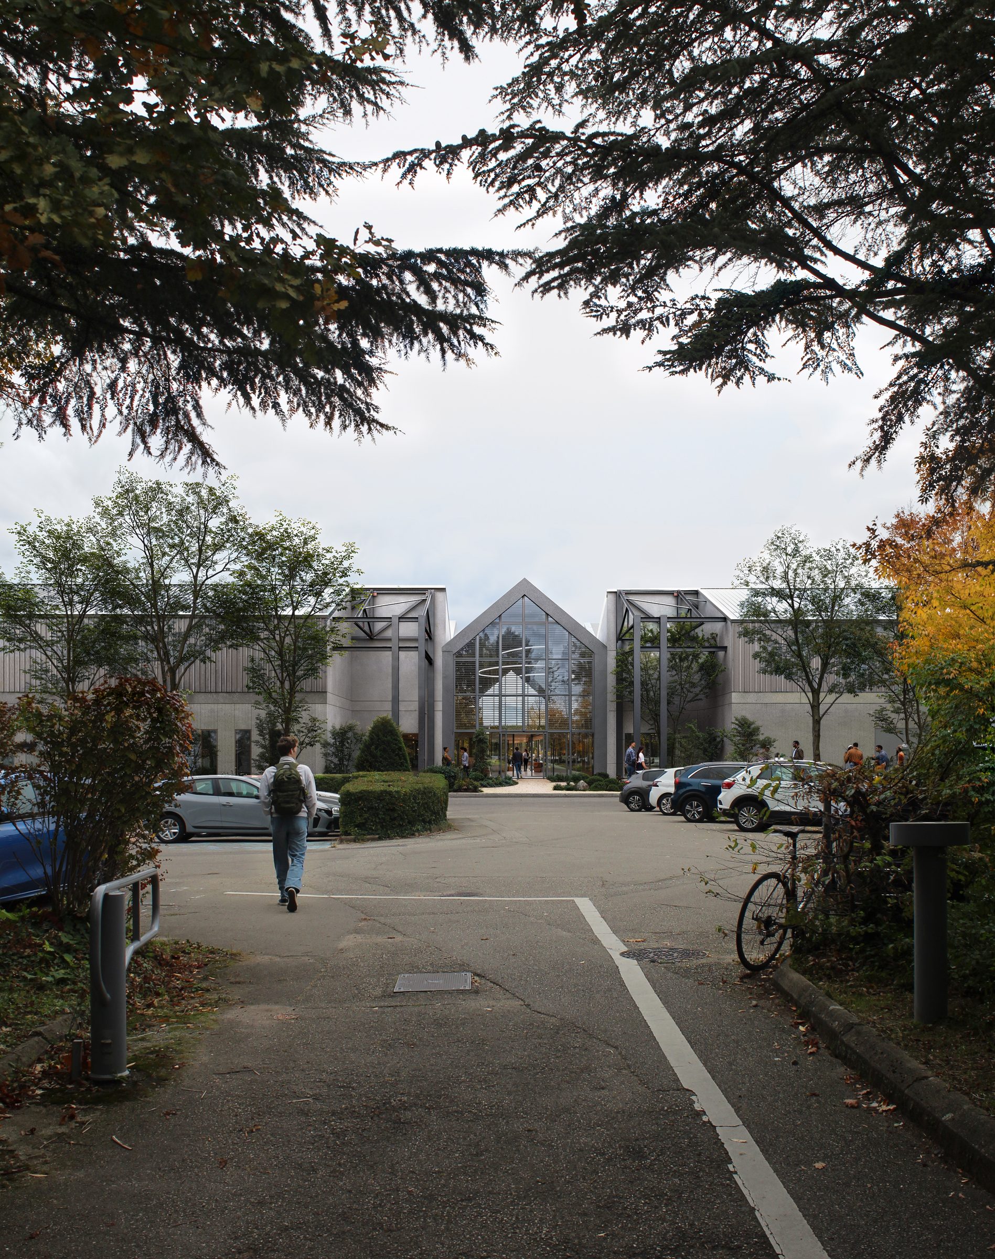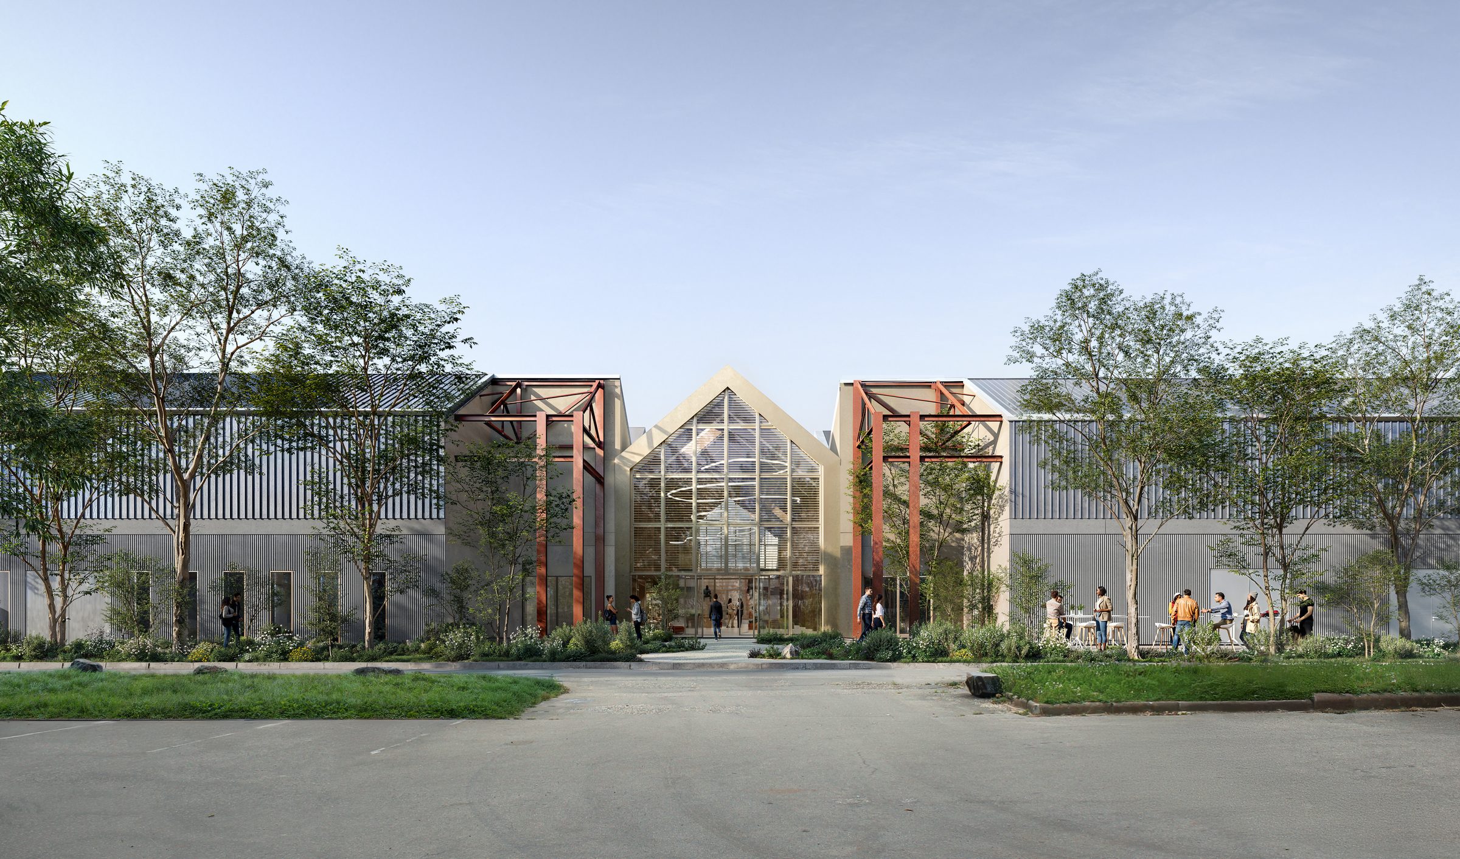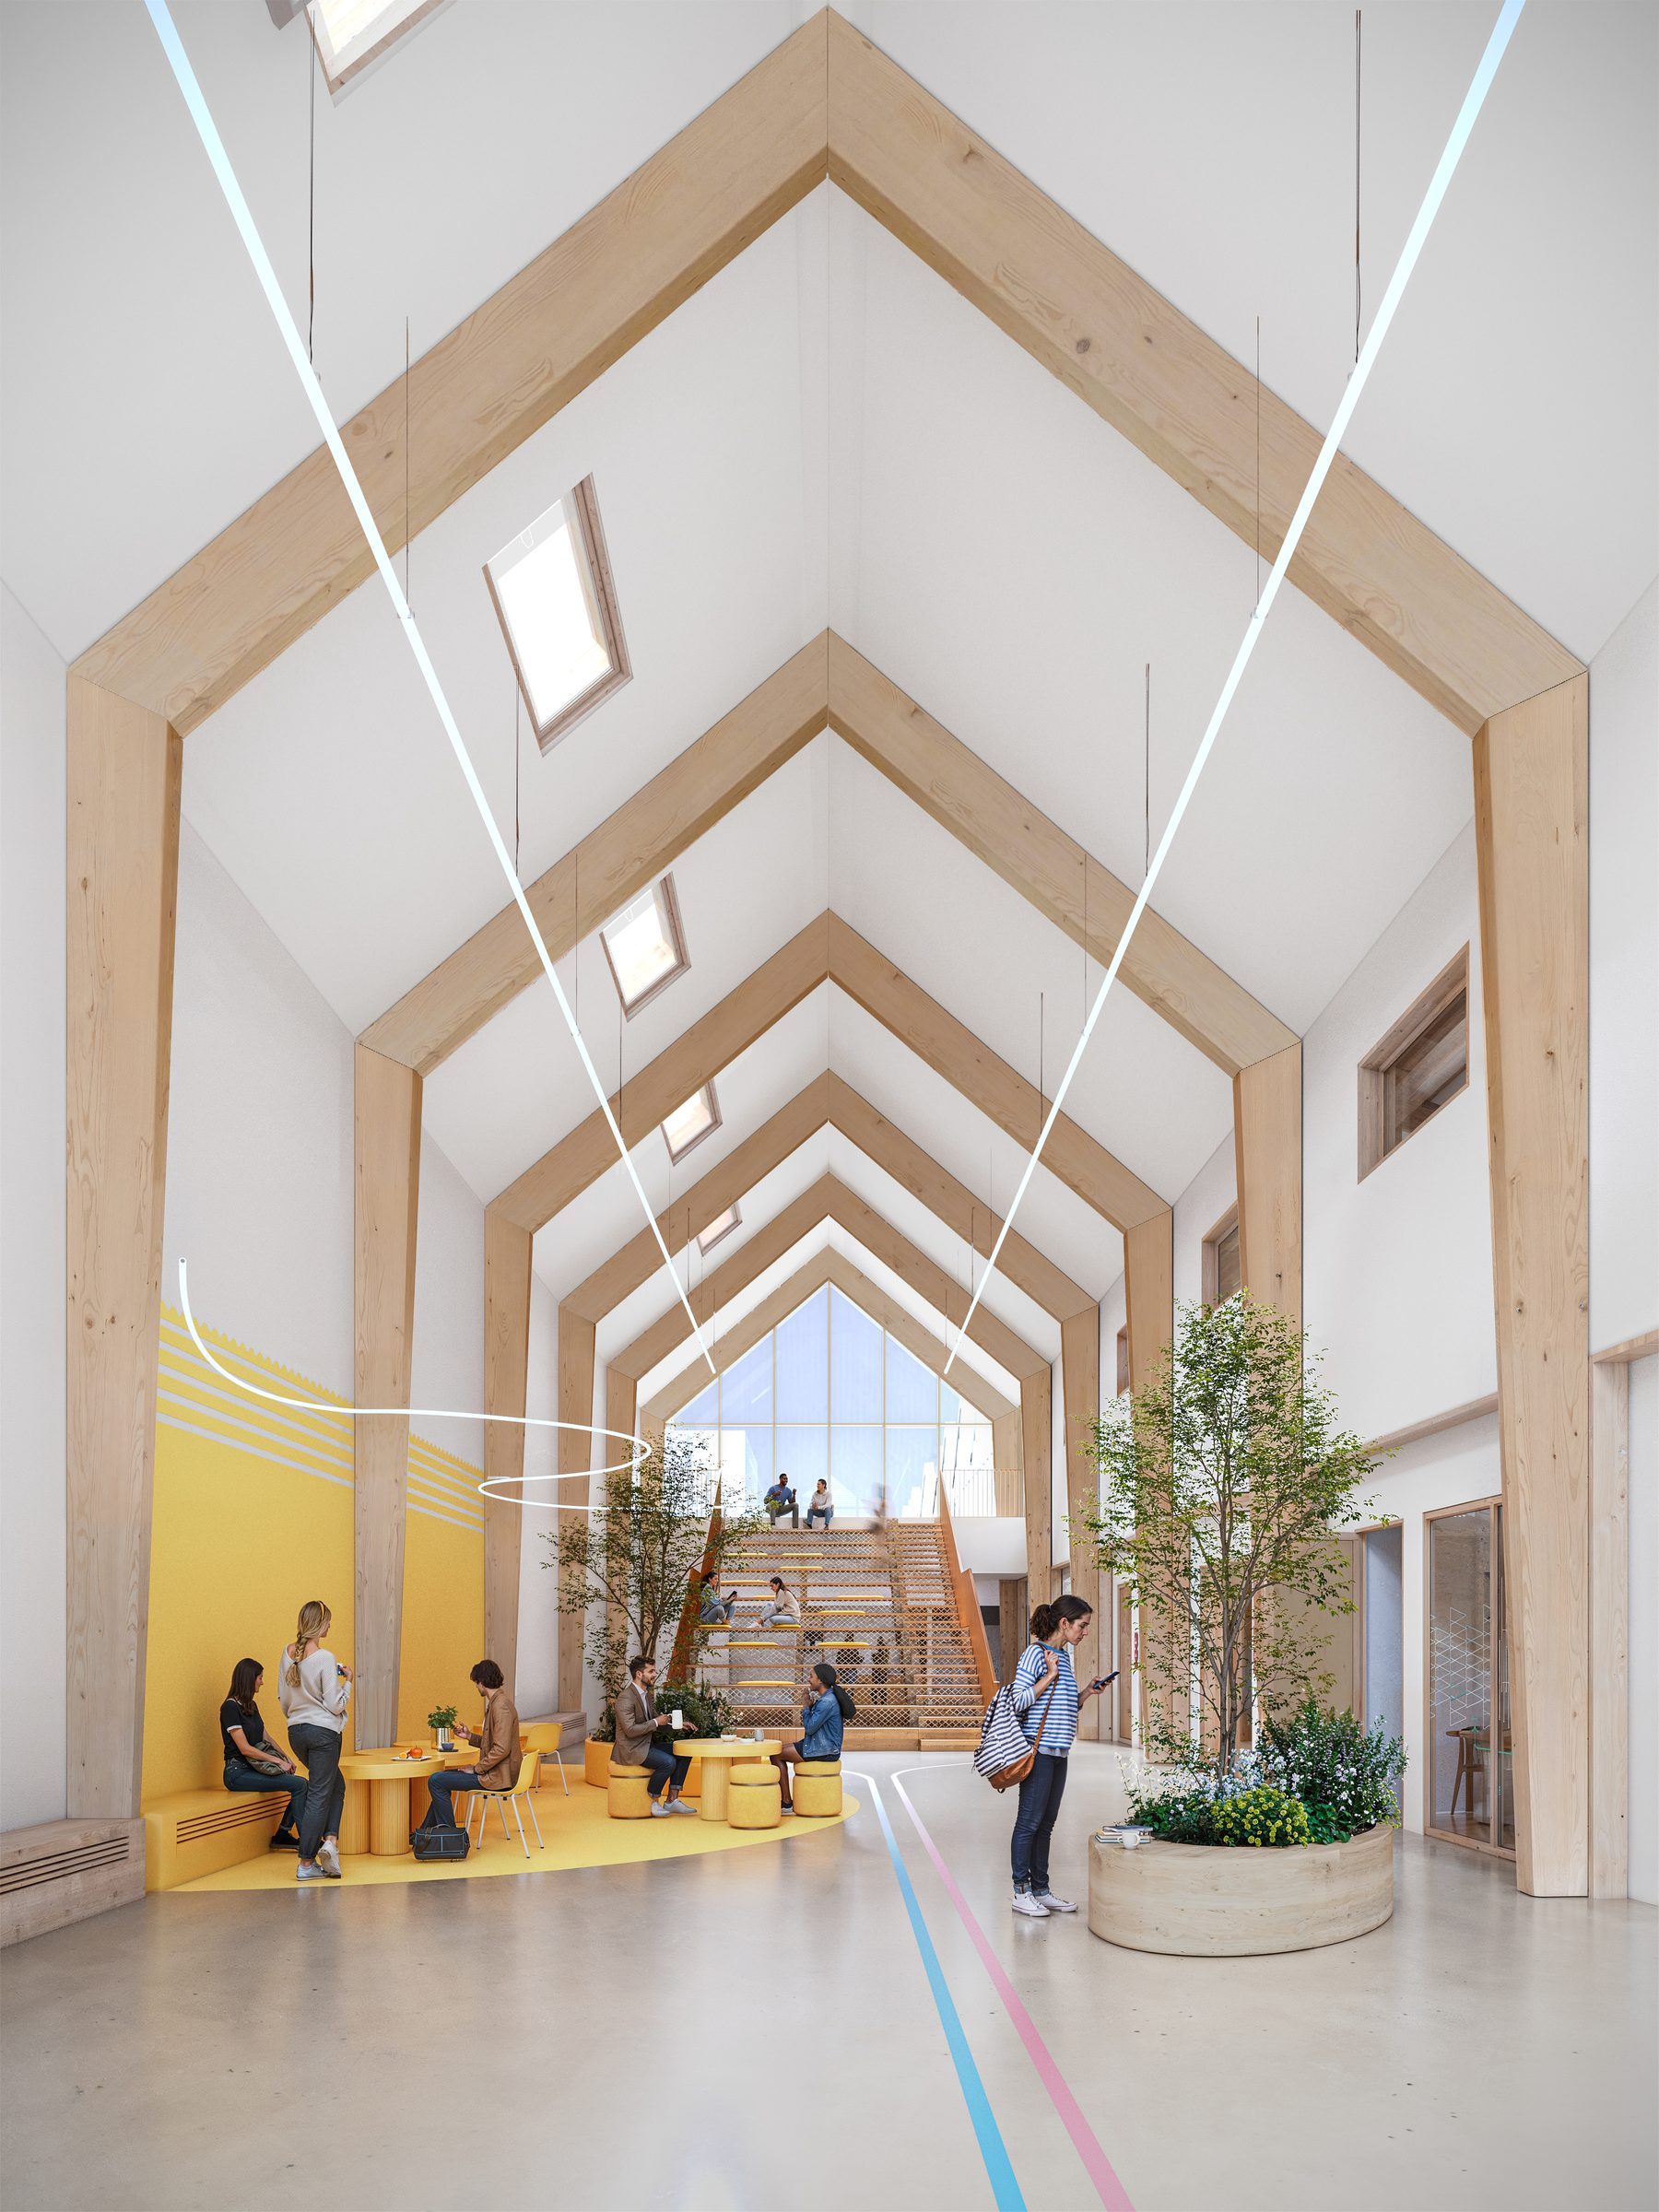

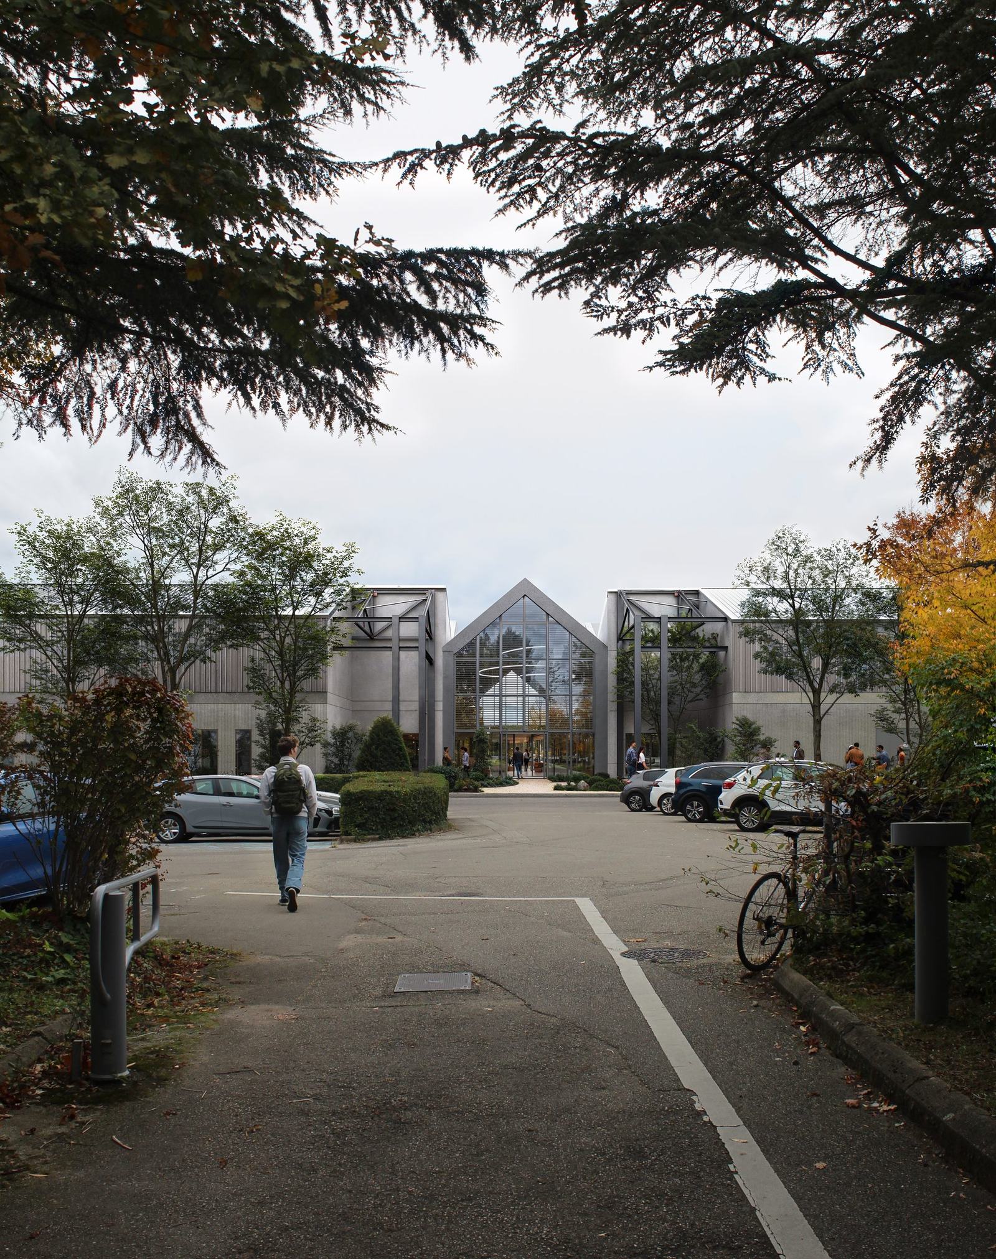
Reconversion de halles industrielles pour le campus. Le parti pris repose sur la conservation des volumes existants en bardage métallique gris et l'insertion d'un nouveau corps d'entrée vitré en pignon, cadré par une structure en acier Corten apparent qui signale l'opération sans chercher à la dissimuler. La nef centrale, traitée en hall de vie commun, déploie une séquence de portiques en bois lamellé-collé qui s'emboîtent en perspective jusqu'au pignon vitré côté parking. Le mobilier jaune vif, la grande estrade en bois menant au rooftop et les arbres plantés en bac forment le contrepoint chromatique et végétal intérieur.
The conversion of industrial halls for the campus. The design rests on preserving the existing volumes in grey metal cladding and inserting a new glazed entrance block at the gable end, framed by an exposed Corten-steel structure that signals the operation without seeking to conceal it. The central nave, treated as a shared living hall, unfolds a sequence of glued-laminated timber portals that nest in perspective up to the glazed gable on the car-park side. The bright-yellow furniture, the large timber grandstand leading to the rooftop and the trees planted in containers form the interior's chromatic and vegetal counterpoint.
Découvrir DiscoverGlissez de gauche à droite pour parcourir les esquisses de recherches du projet
Drag left and right to browse the project's research sketches