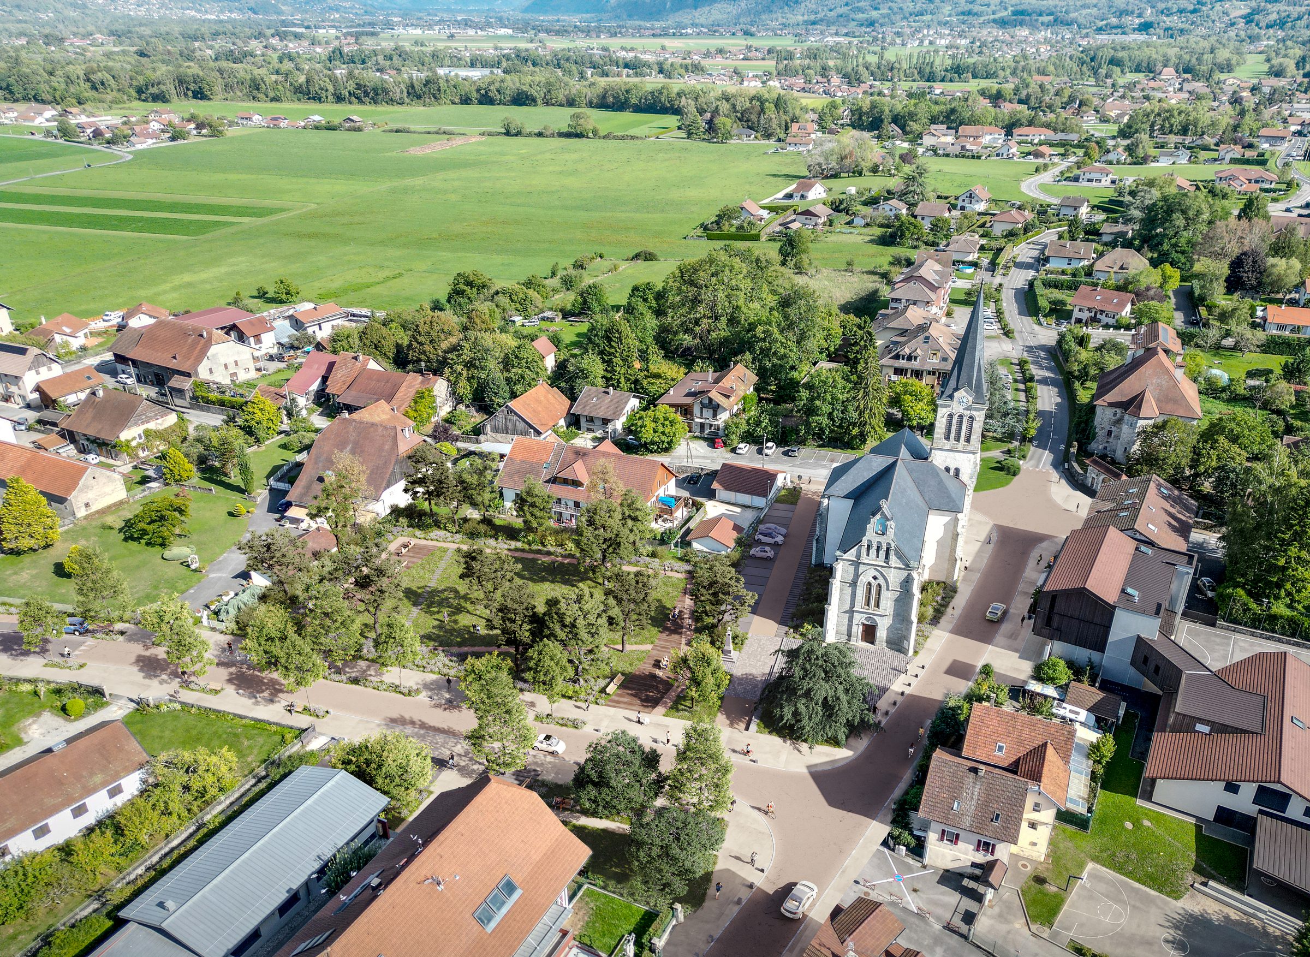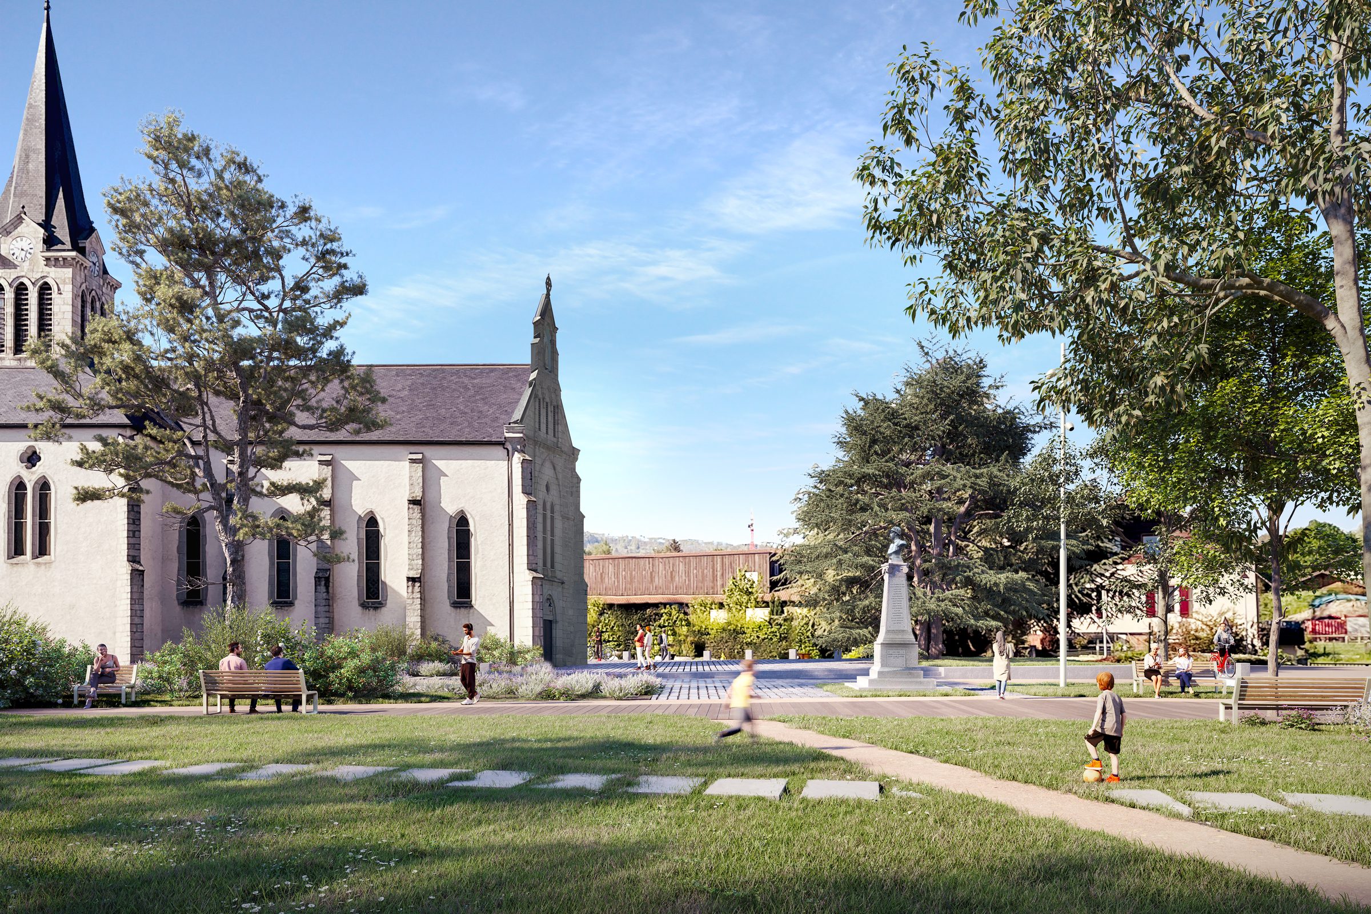

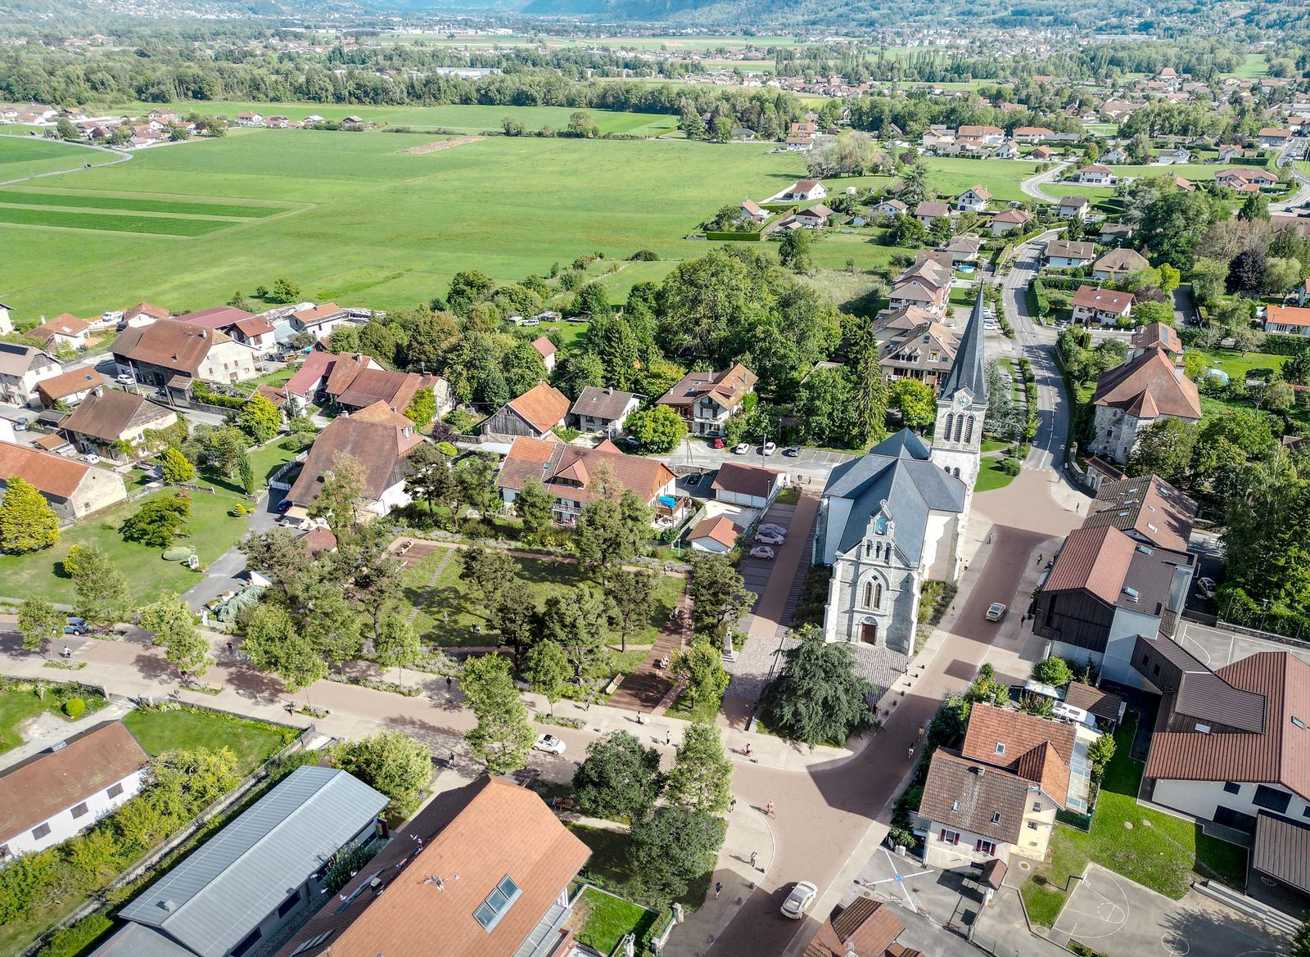
Requalification de l'espace public central du village d'Amancy, articulant la place de l'église, le monument aux morts et un jardin de proximité en un ensemble continu traité en sol mixte, dalles de pierre posées en pas japonais sur gazon et cheminement stabilisé ton ocre qui prolonge l'axe de la rue principale jusqu'au parvis. Le parti pris préserve et valorise les arbres de haute tige existants comme structure paysagère première, leur sous-bois accueillant des massifs de vivaces et des assises simples en bois qui invitent à la déambulation sans formaliser l'espace. Un petit pavillon à ossature bois et treillage végétalisé, discret et réversible, ponctue l'arrière-plan sans concurrencer la silhouette de l'église en pierre de taille ni la tour de son clocher.
A redevelopment of the central public space of the village of Amancy, drawing the church square, the war memorial and a neighbourhood garden into a continuous whole treated as a mixed ground surface: stone slabs laid as stepping stones over grass and an ochre-toned stabilised path that extends the axis of the main street to the forecourt. The design preserves and showcases the existing mature trees as the primary landscape structure, their understorey hosting beds of perennials and simple timber seats that invite strolling without over-formalising the space. A small, discreet and reversible pavilion in timber frame and planted trellis punctuates the background without competing with the silhouette of the ashlar-stone church or its bell tower.
Découvrir Discover