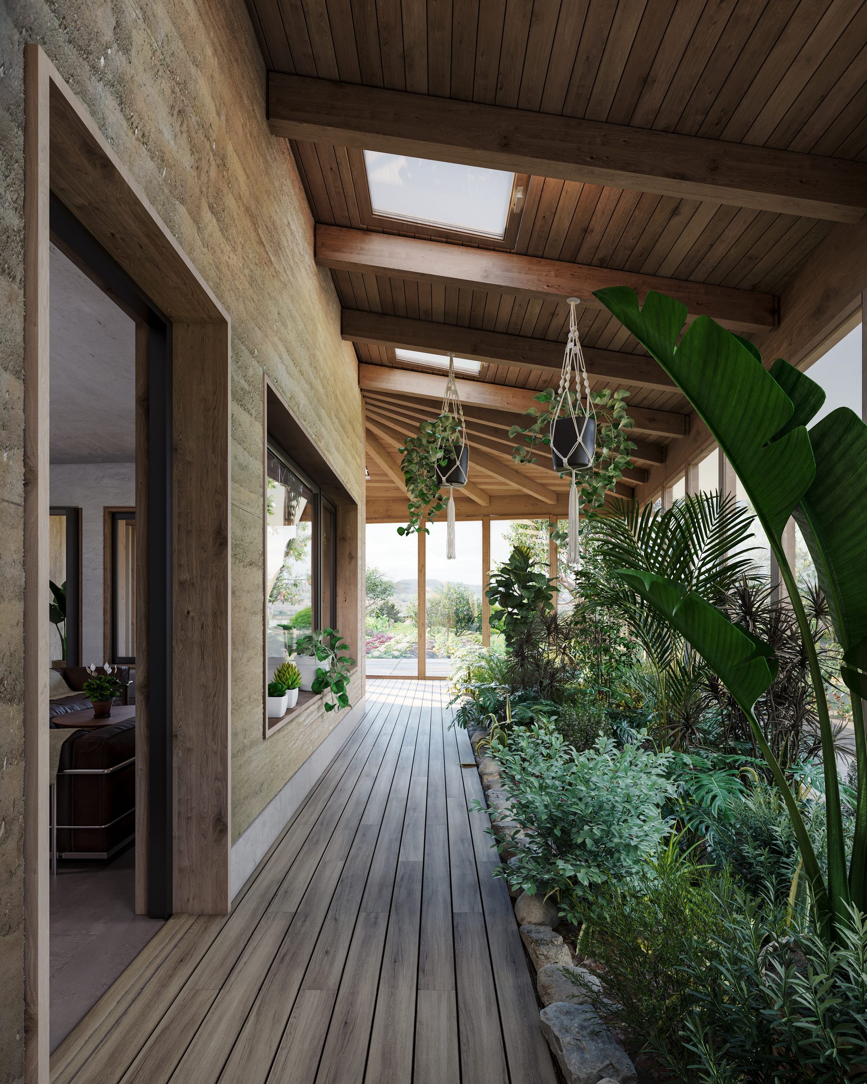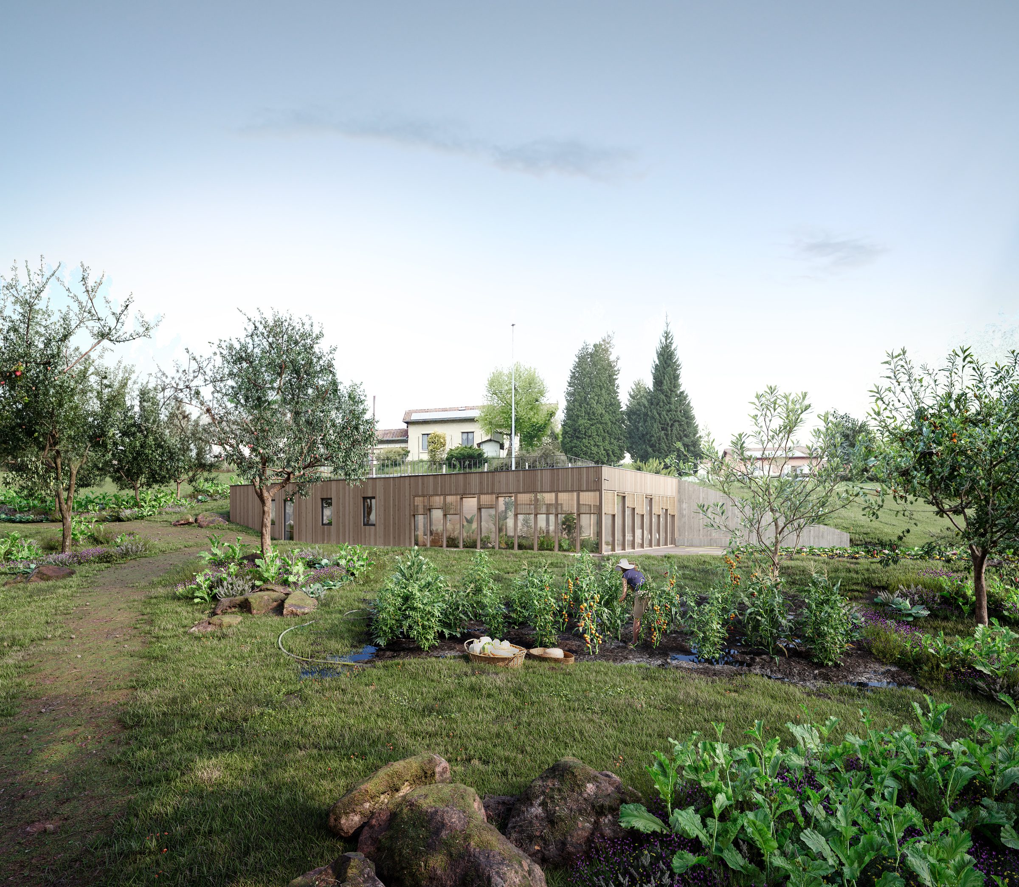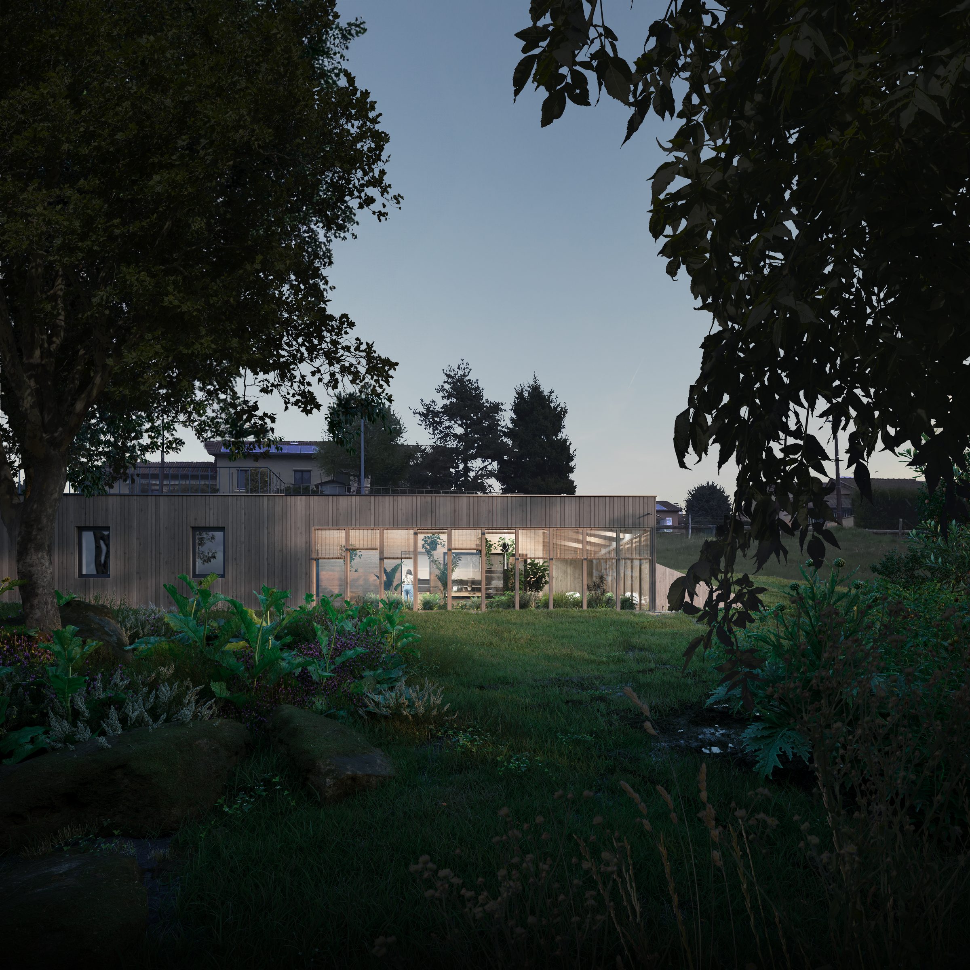

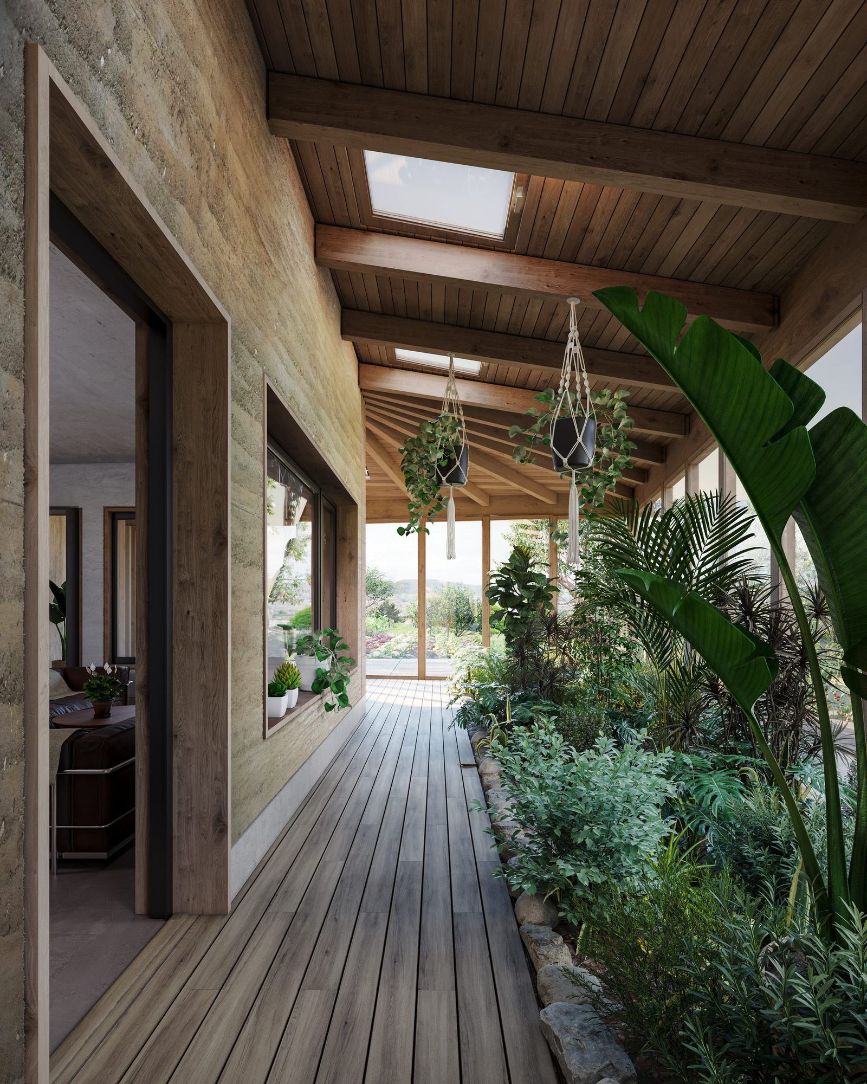
Maison individuelle de type earthship, le projet adopte un profil bas rasant le terrain naturel d'une parcelle maraîchère, les murs en pisé et pierre constituant la masse thermique de l'édifice. Un couloir planté, couvert d'une charpente bois apparente, s'interpose entre les espaces de vie et la façade vitrée sud, instaurant une zone tampon habitée au cœur du dispositif bioclimatique. La toiture terrasse accessible prolonge le plateau naturel et referme discrètement le volume sur le paysage environnant.
An earthship-type private house, the project keeps a low profile hugging the natural ground of a market-garden plot, with rammed-earth and stone walls providing the building's thermal mass. A planted corridor, roofed with an exposed timber frame, sits between the living spaces and the glazed south façade, creating an inhabited buffer zone at the heart of the bioclimatic scheme. The accessible roof terrace extends the natural plateau and quietly closes the volume onto the surrounding landscape.
Découvrir Discover