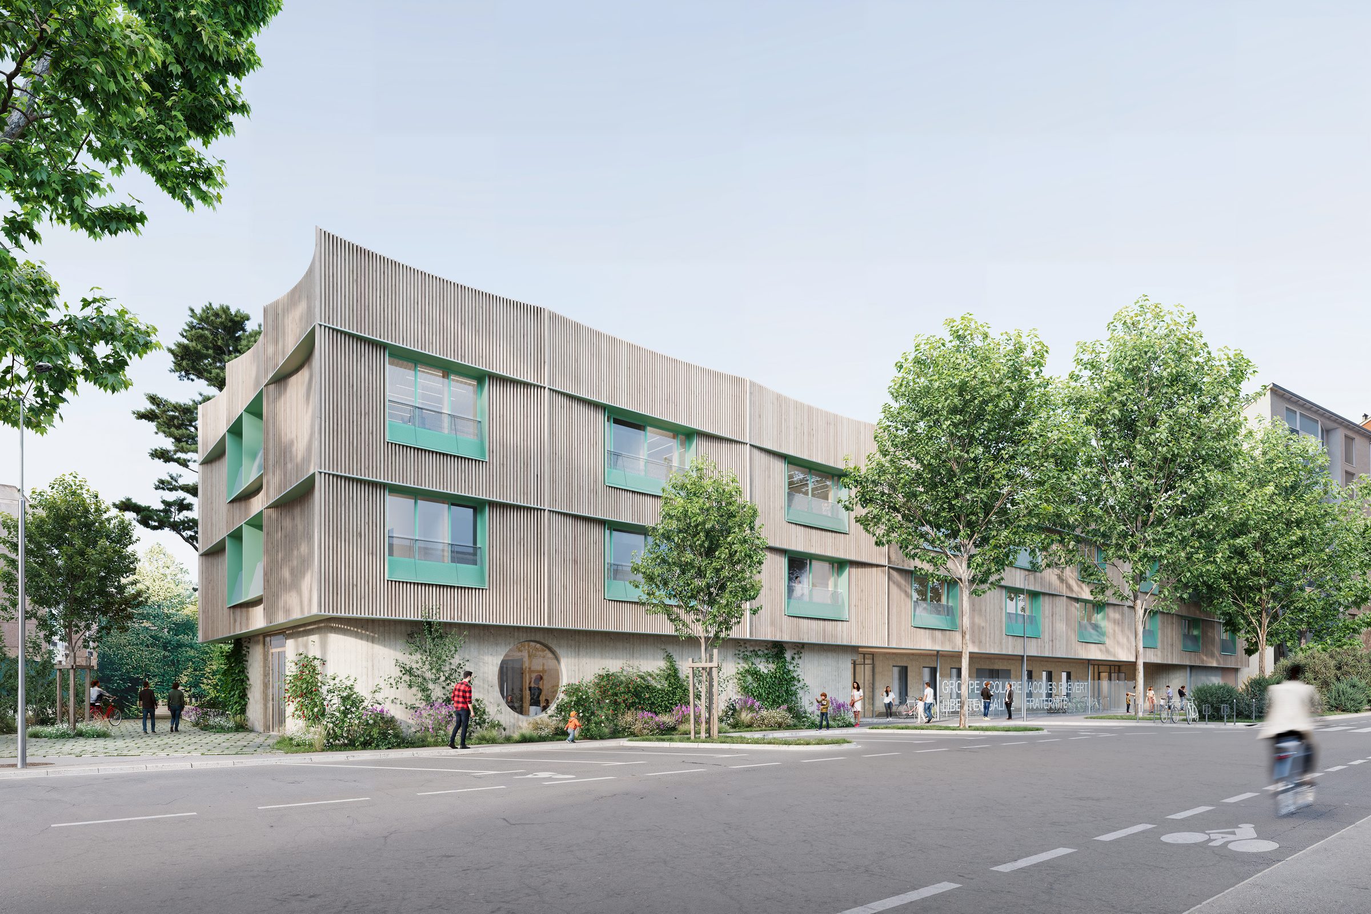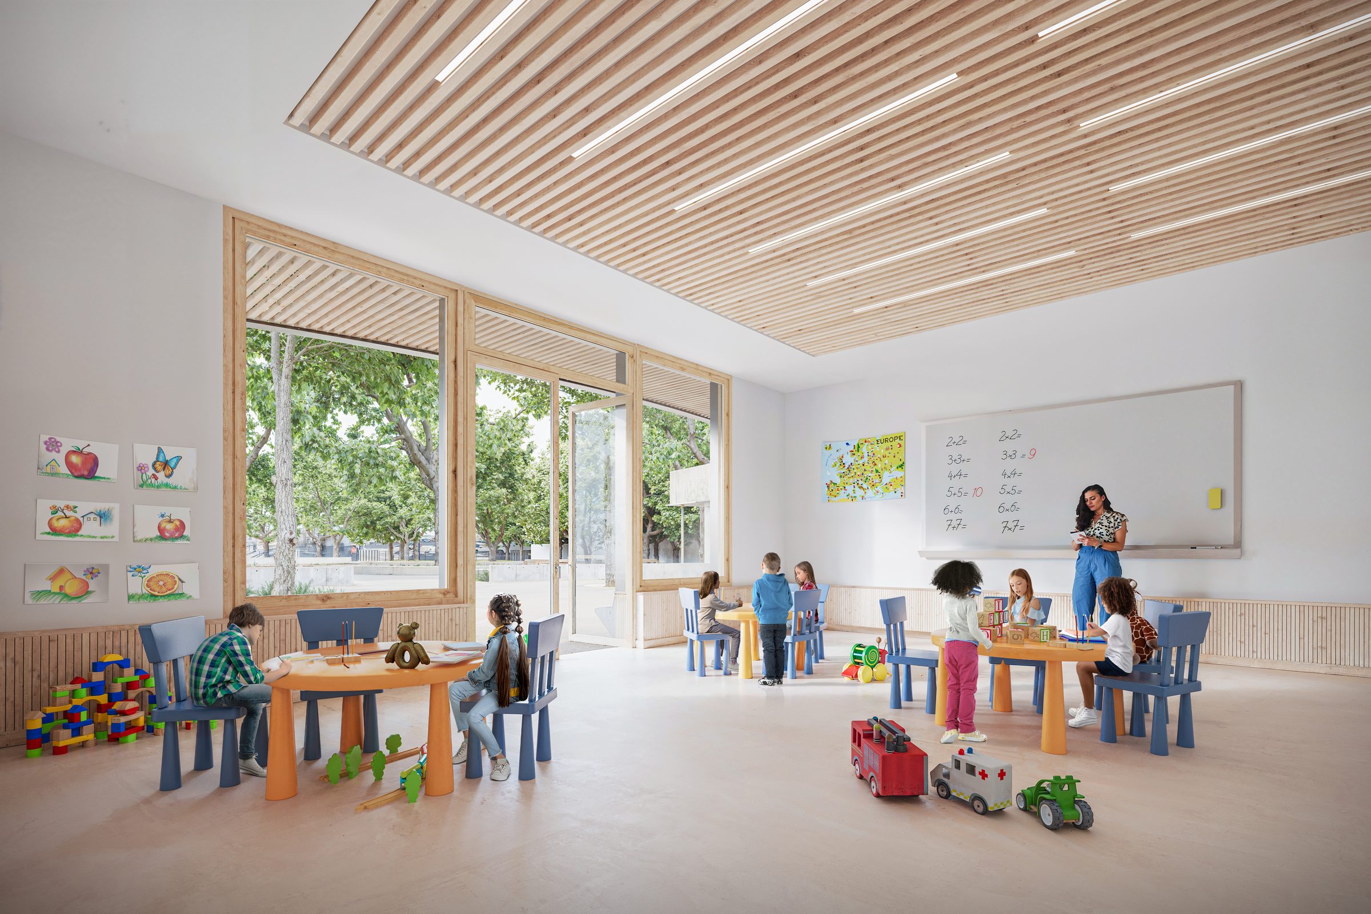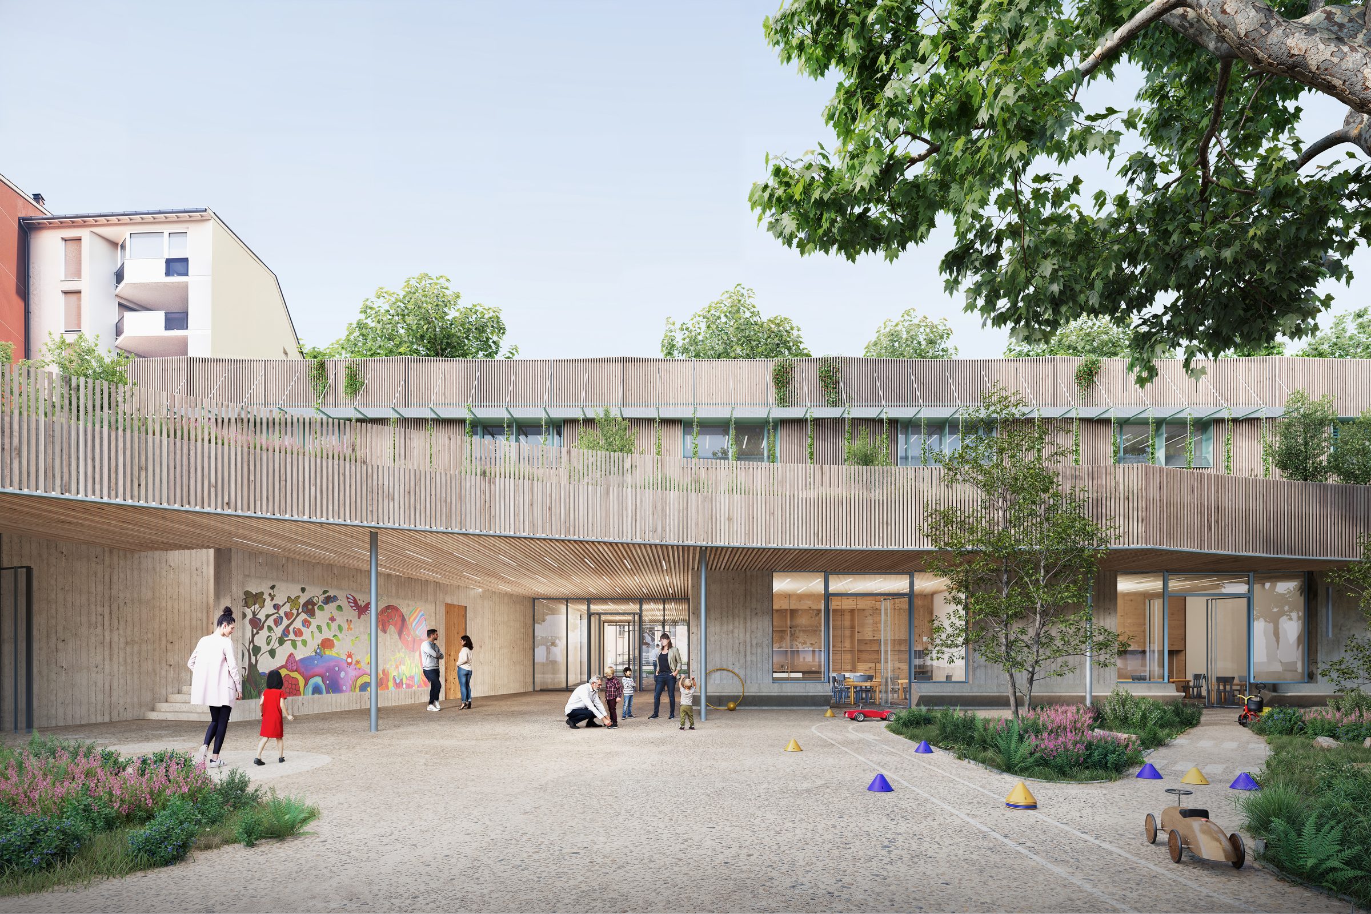

Groupe scolaire implanté en tissu urbain dense, articulant un bâtiment R+2 et des volumes bas côté cour, l'ensemble habillé d'un bardage bois vertical posé sur un soubassement en béton brut, avec des menuiseries vert amande qui ponctuent la façade et donnent une identité propre à l'équipement. En intérieur, la construction bois reste apparente jusqu'aux plafonds lamellés des salles de classe, largement vitrées sur la cour plantée et les arbres existants du square attenant. Ce rapport au végétal, établi dès la rue, la cour traitée comme un jardin partagé entre école et espace public, tient le projet ensemble autant que ses choix constructifs.
A school set in a dense urban fabric, articulating a two-storey-over-ground-floor building and low volumes on the playground side, the whole clad in vertical timber over a raw concrete base, with almond-green window frames that punctuate the façade and give the building its own identity. Inside, the timber construction remains exposed up to the laminated ceilings of the classrooms, generously glazed onto the planted playground and the existing trees of the adjoining square. This relationship to the vegetal, established from the street onward, with the playground treated as a garden shared between school and public space, holds the project together as much as its constructive choices.
Découvrir DiscoverGlissez de gauche à droite pour parcourir les esquisses de recherches du projet
Drag left and right to browse the project's research sketches