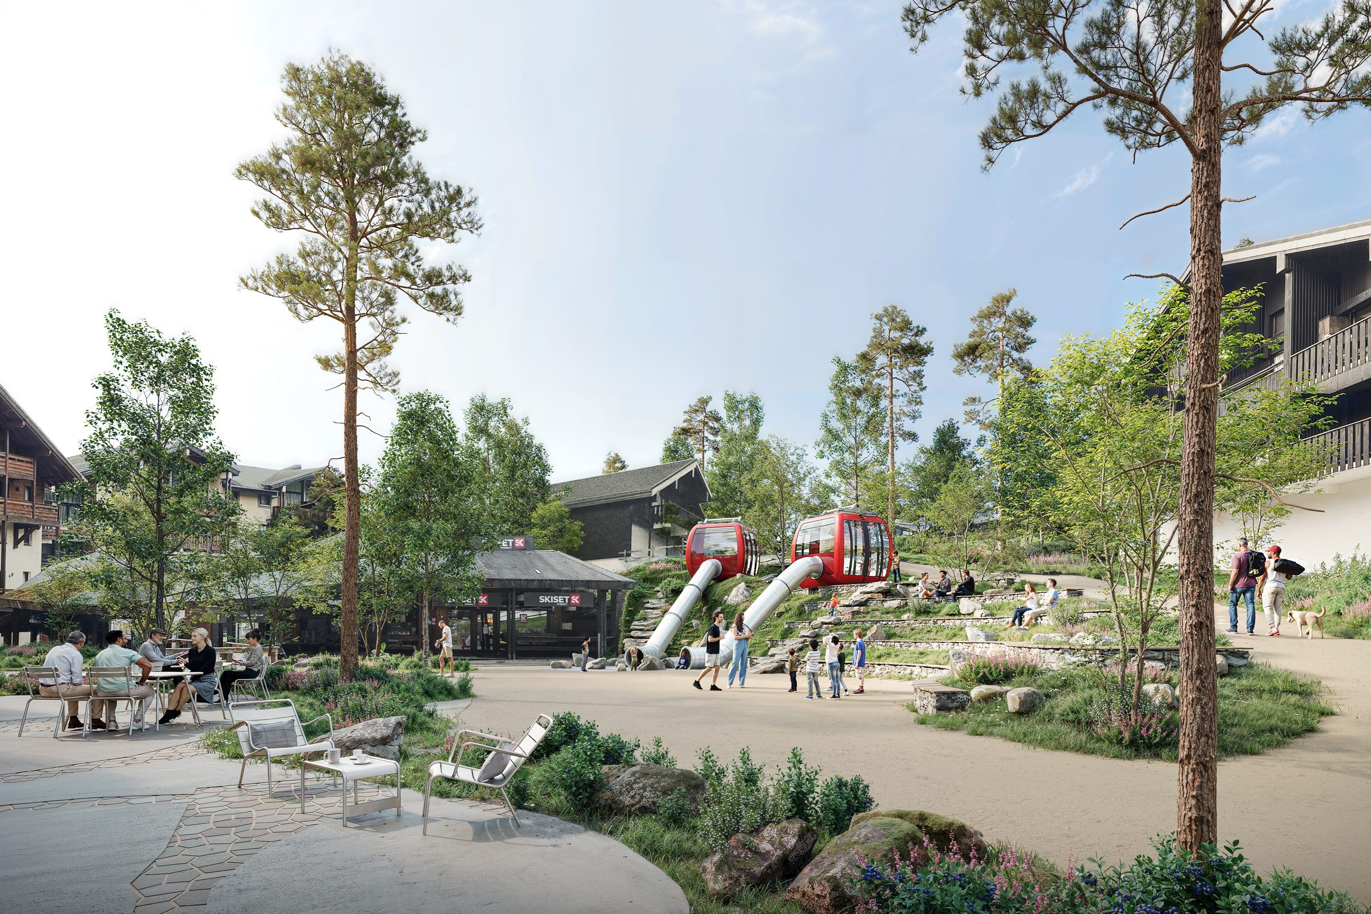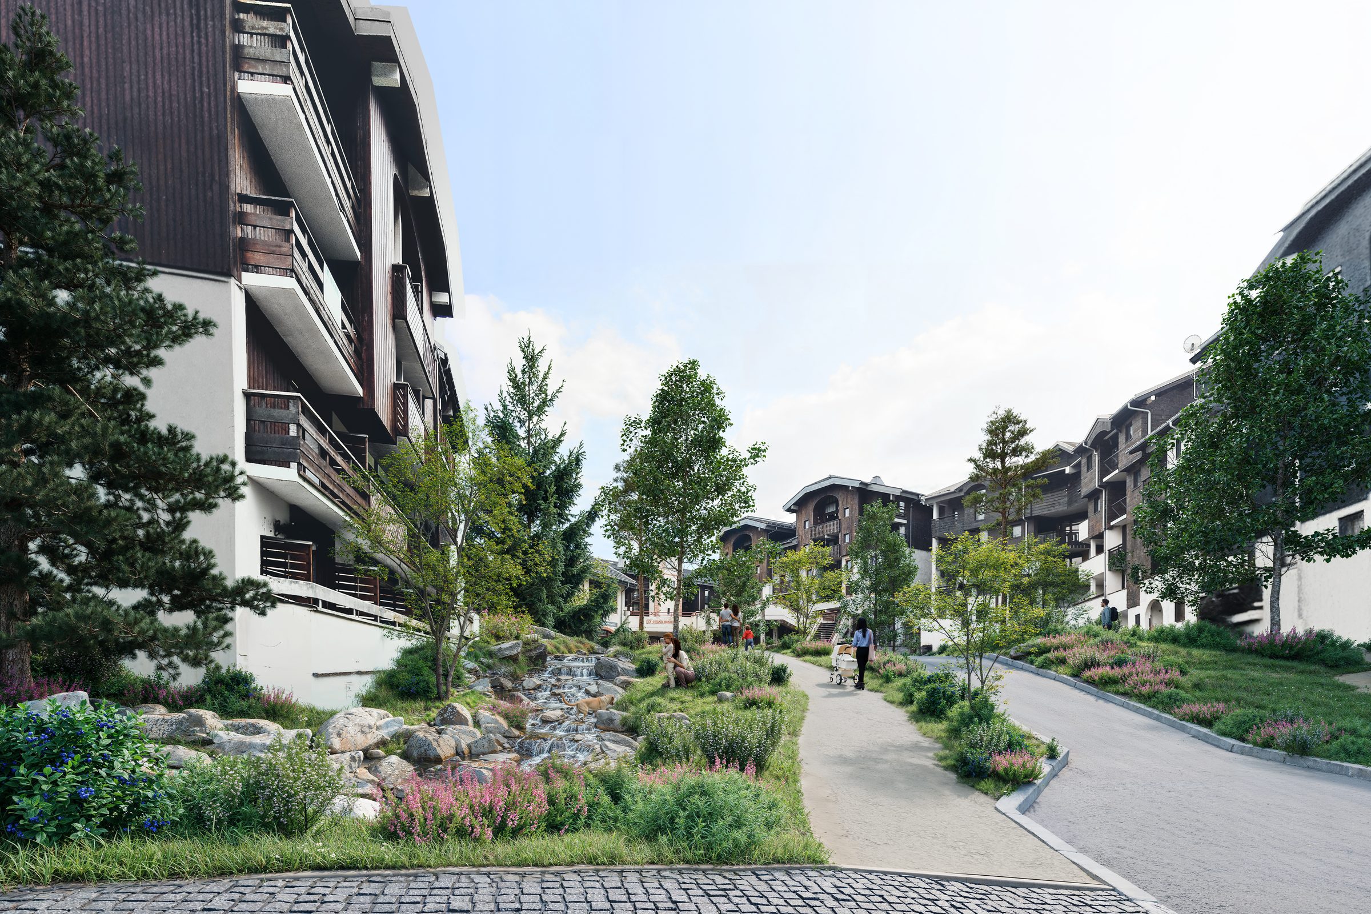

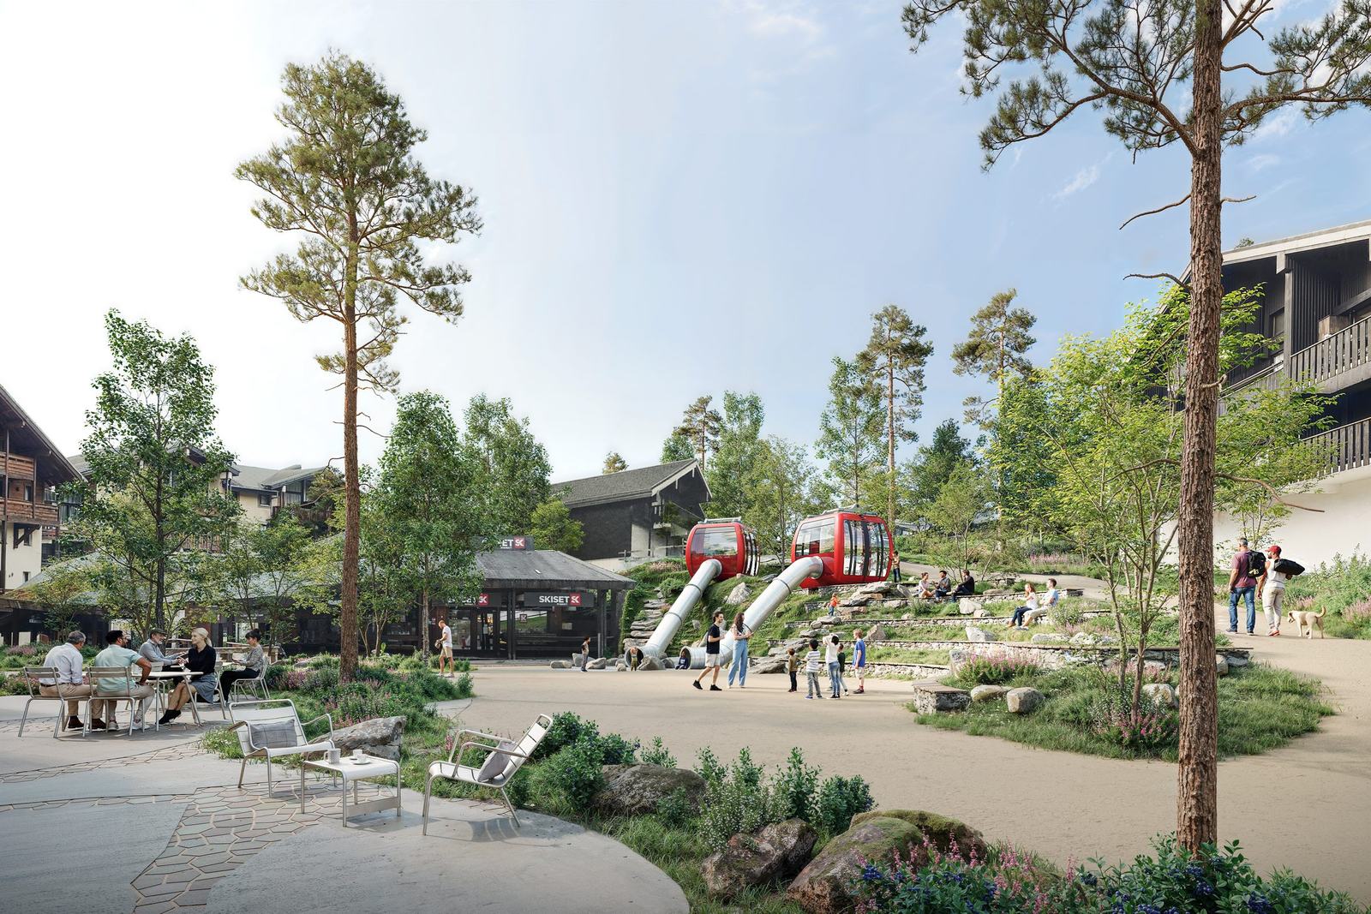
Requalification des espaces publics au cœur de la station alpine, dont le parti pris paysager réintroduit la nature montagnarde au sein du tissu bâti en reconstituant un corridor écologique habité entre les immeubles de logements en enduit blanc et bardage bois sombre. Le cheminement principal, en revêtement stabilisé, longe un ru naturalisé à galets et blocs erratiques qui draine les eaux de ruissellement tout en constituant l'épine dorsale végétale de la composition, plantée d'espèces indigènes, mélèzes, bouleaux, astilbes et vivaces de montagne. La place centrale, au débouché de la télécabine, est traitée en espace de convivialité minéral adouci par des massifs rocheux et des pins de haute tige qui s'inscrivent dans la continuité du corridor paysager et font le lien entre l'équipement de remontée mécanique et les commerces du rez-de-chaussée actif.
A redevelopment of the public spaces at the heart of the alpine resort, whose landscape approach reintroduces mountain nature into the built fabric by reconstituting an inhabited ecological corridor between the housing blocks in white render and dark timber cladding. The main path, in a stabilised surface, runs alongside a naturalised stream of pebbles and erratic boulders that drains runoff while forming the green backbone of the composition, planted with native species: larches, birches, astilbes and mountain perennials. The central square, at the foot of the cable car, is treated as a mineral gathering space softened by rocky beds and mature pines that continue the landscape corridor and link the ski-lift facility to the active ground-floor shops.
Découvrir Discover