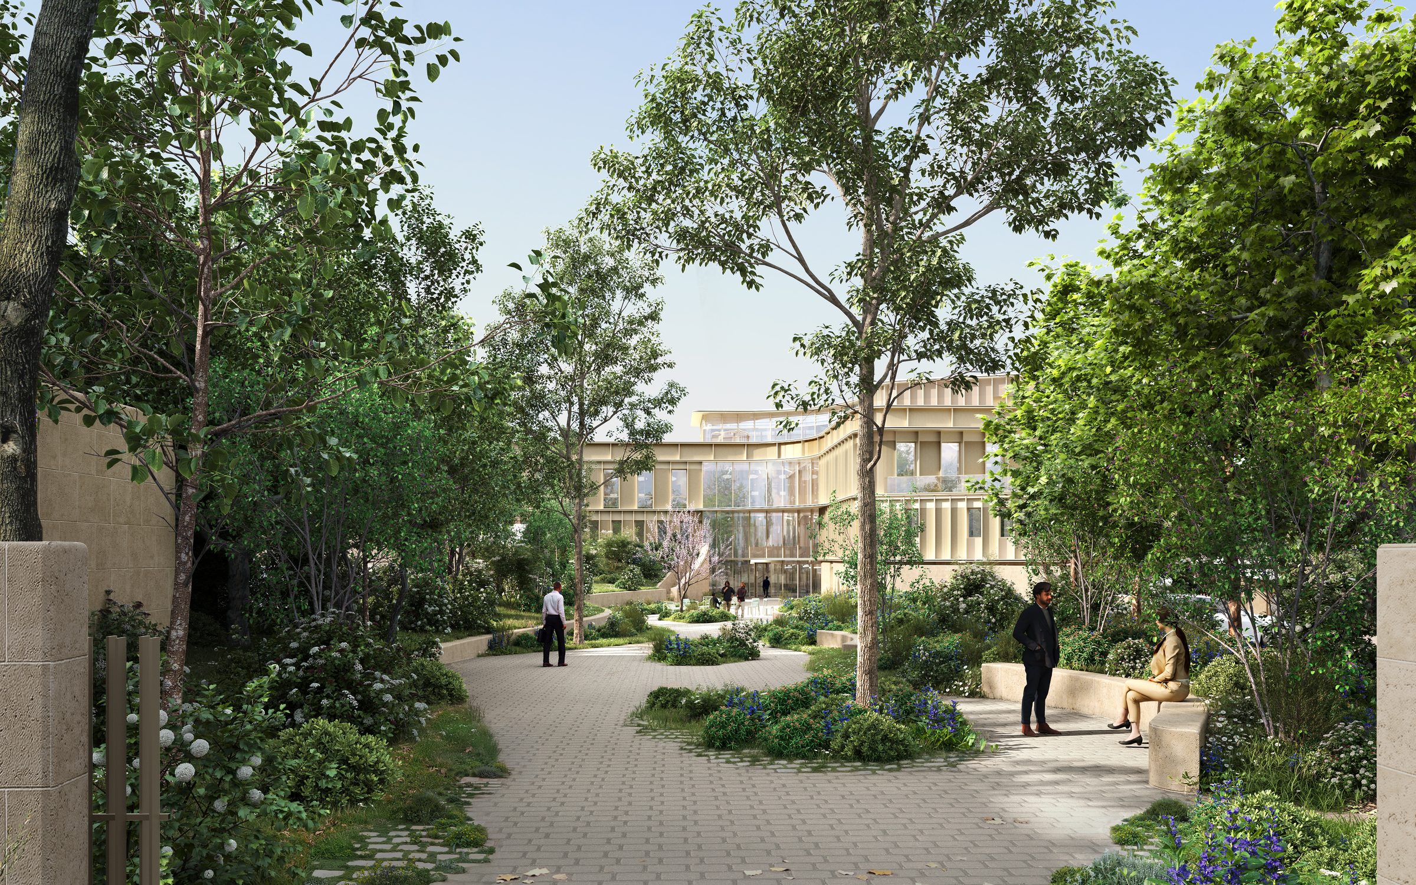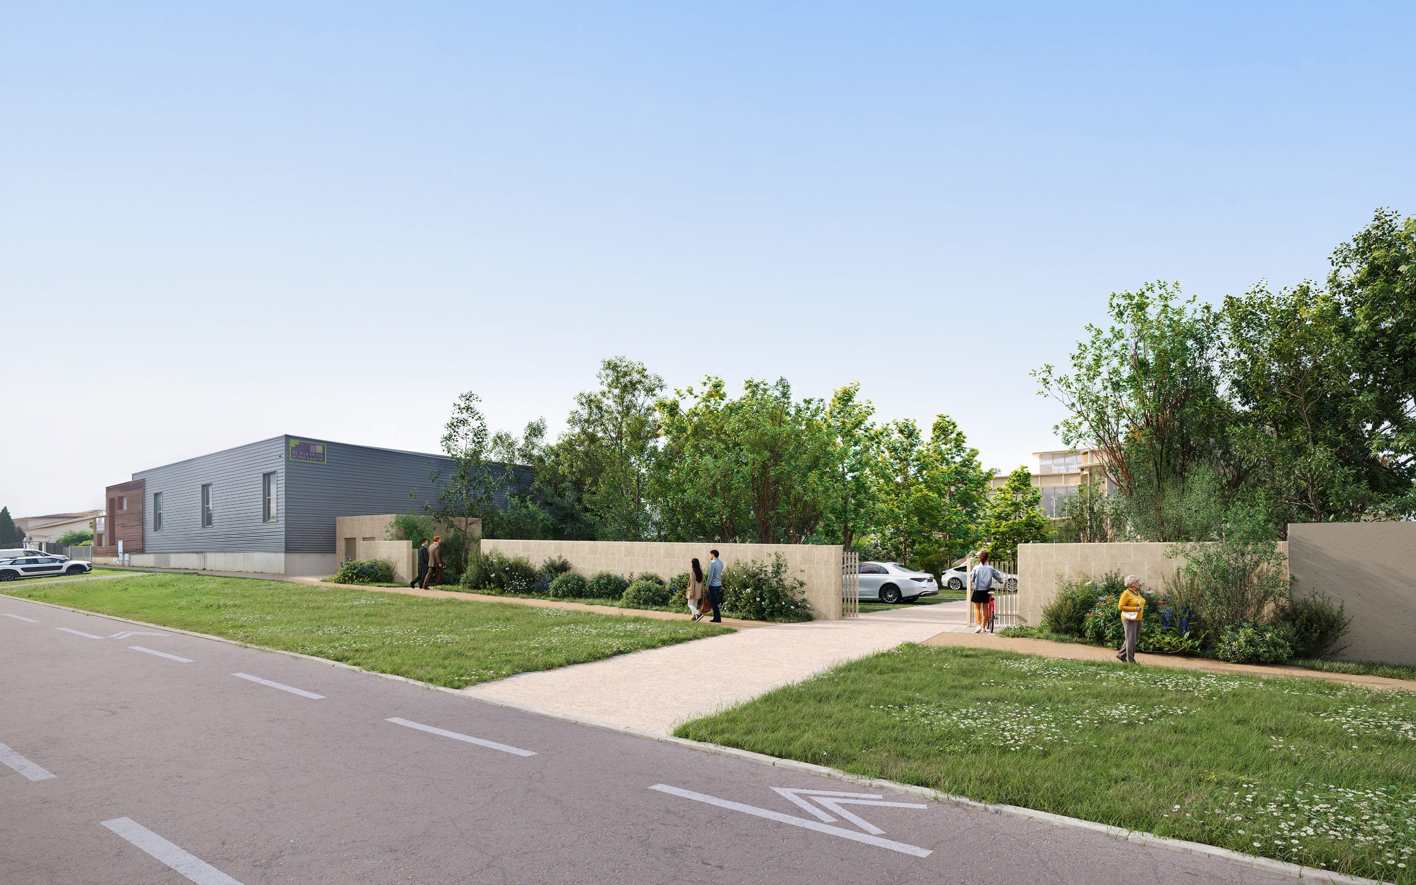

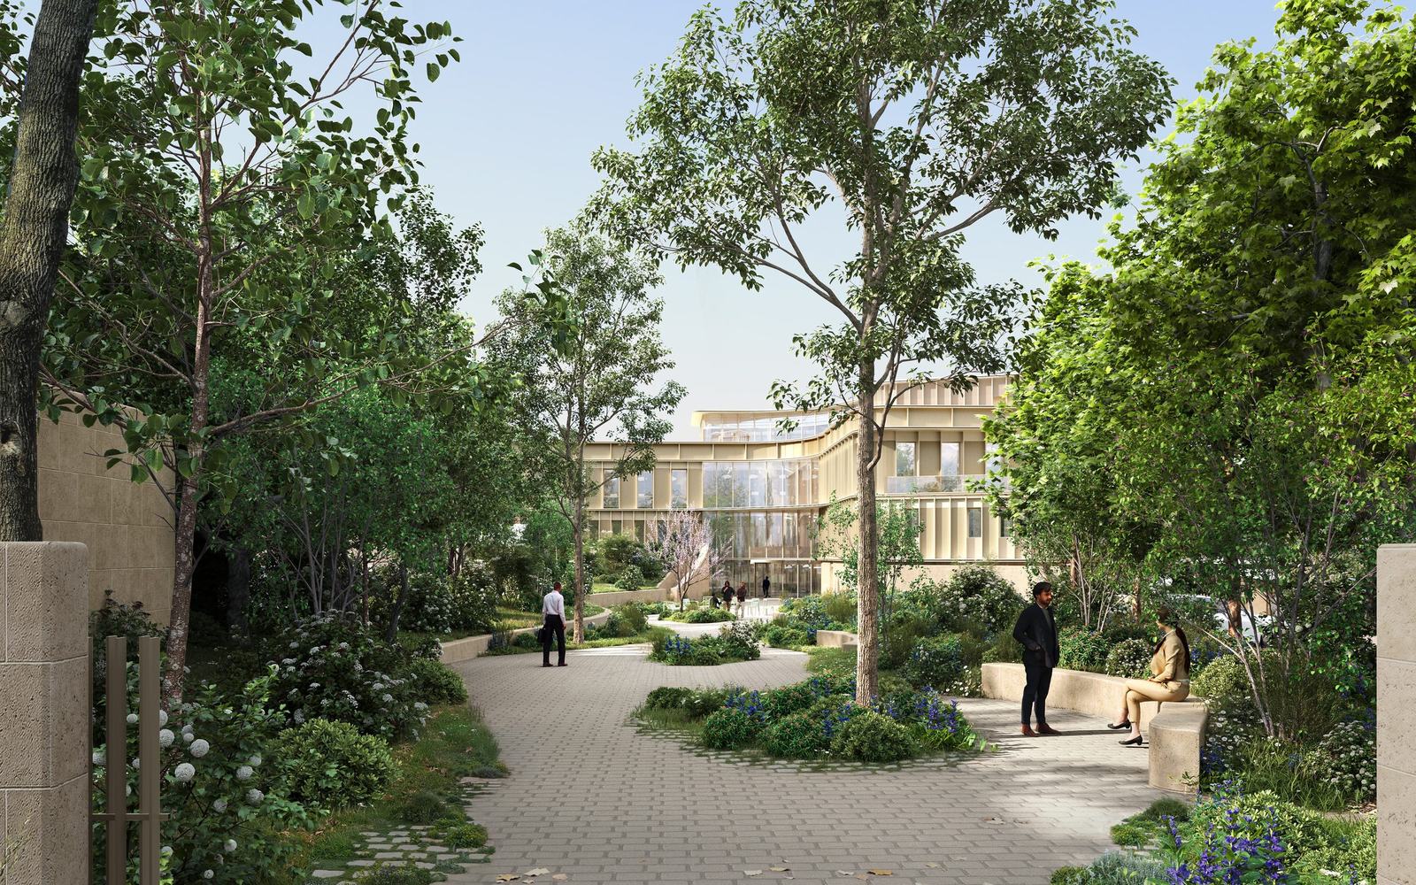
Projet de programme tertiaire implanté sur une parcelle en contexte périurbain, où le parti paysager structure l'ensemble autant que le bâti lui-même. Le volume bas sur deux niveaux, à plan courbe, est habillé d'une peau métallique dorée à lames verticales posée sur un soubassement en pierre calcaire, qui inscrit le projet dans la tonalité minérale du site. Les circulations intérieures, entièrement vitrées côté cour, font du jardin planté de vivaces et d'arbres existants le véritable centre de gravité du projet.
An office programme set on a plot in a peri-urban context, where the landscape approach structures the whole as much as the building itself. The low, two-level, curved-plan volume is clad in a golden metal skin of vertical slats set on a limestone base, placing the project within the mineral tonality of the site. The interior circulations, fully glazed on the courtyard side, make the garden of perennials and existing trees the true centre of gravity of the project.
Découvrir DiscoverGlissez de gauche à droite pour parcourir les esquisses de recherches du projet
Drag left and right to browse the project's research sketches