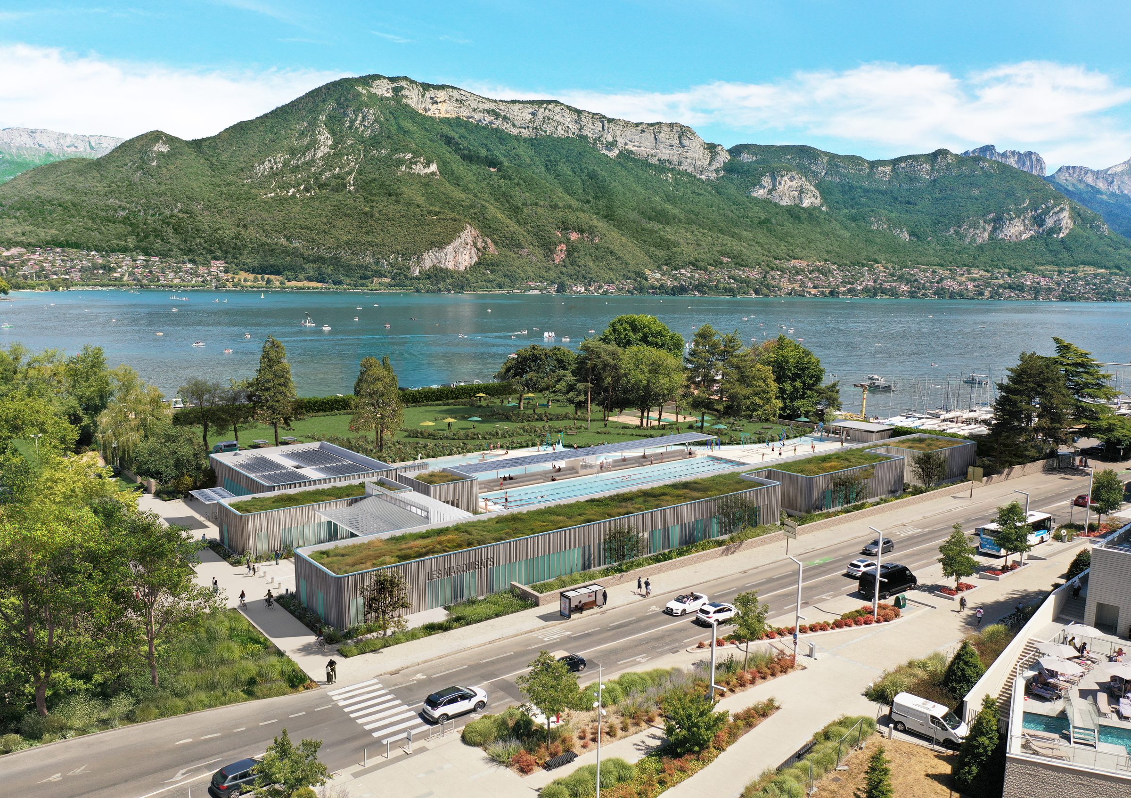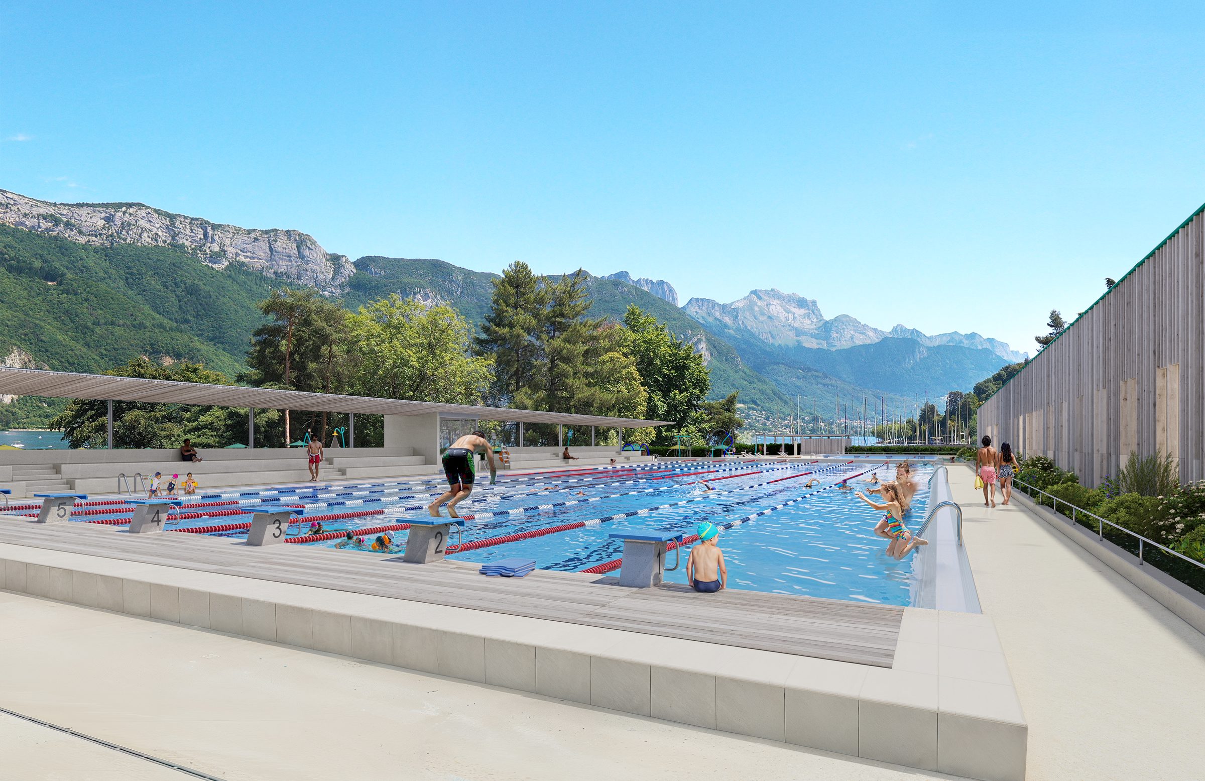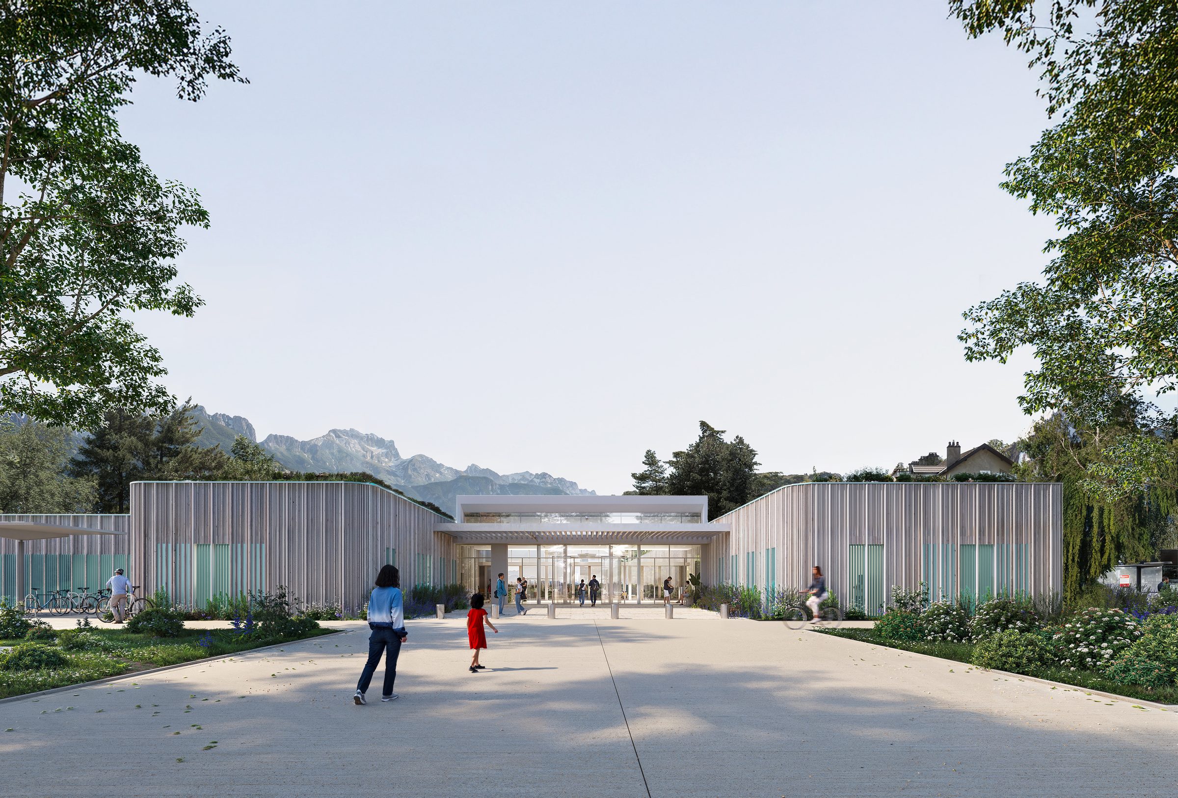

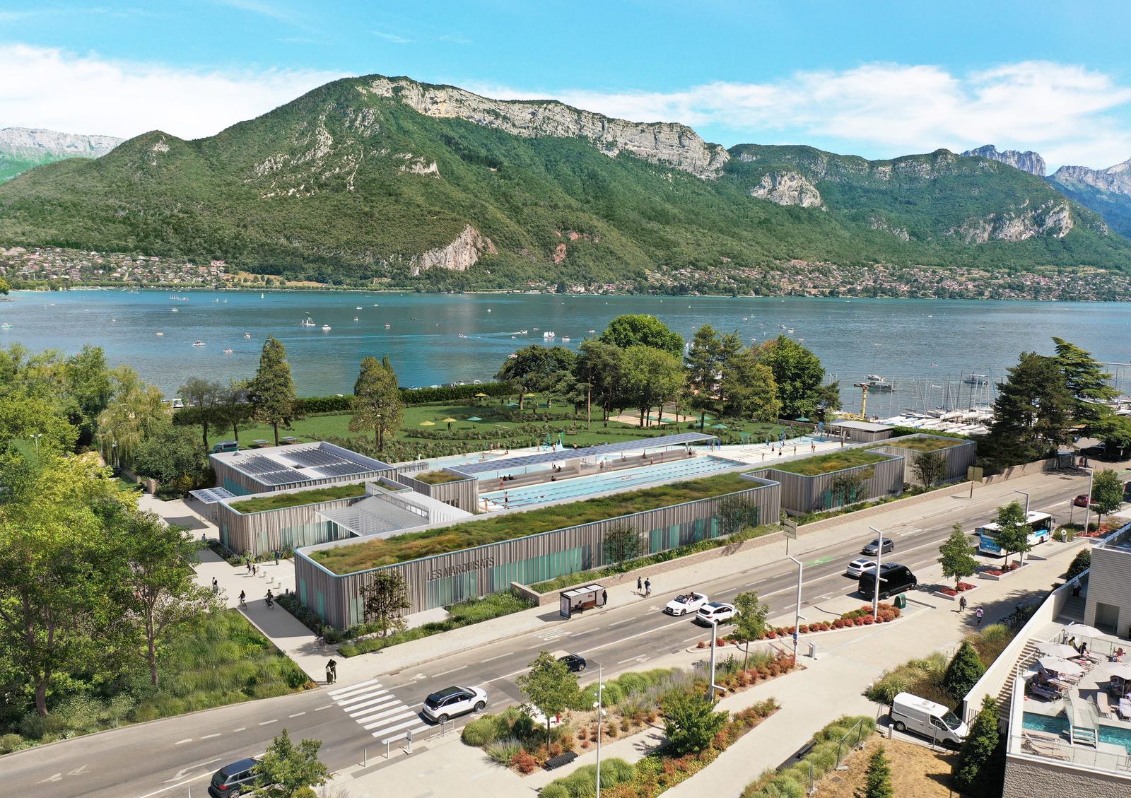
En lieu et place de l'ancien centre nautique des Marquisats, implanté en bord de lac à Annecy, on joue la carte de l'horizontalité : les volumes bas en bardage bois gris, couverts de toitures végétalisées et de panneaux solaires, s'effacent sous la ligne de crête pour laisser le paysage de montagne dominer l'ensemble. Le bassin de compétition extérieur de 50 mètres est positionné plein lac, orienté vers les Aravis, transformant chaque longueur en dialogue avec le grand paysage. En intérieur, la palette matérielle est tenue jusqu'au vestiaire : lambris bois, bancs béton brut, casiers vert-de-gris, arche en plein cintre blanche.
On the site of the former Marquisats aquatic centre, set on the lakeshore in Annecy, the project plays the card of horizontality: the low volumes in grey timber cladding, covered with green roofs and solar panels, recede beneath the ridge line to let the mountain landscape dominate the whole. The 50-metre outdoor competition pool is positioned facing the lake, oriented towards the Aravis range, turning every length into a dialogue with the wider landscape. Inside, the material palette is held all the way to the changing rooms: timber panelling, raw concrete benches, verdigris lockers and a white round-headed arch.
Découvrir DiscoverGlissez de gauche à droite pour parcourir les esquisses de recherches du projet
Drag left and right to browse the project's research sketches